Leave a Message

Thank you for your message. I will be in touch with you shortly.

325 Crestwood Lane
325 Crestwood Lane
325 Crestwood Lane
325 Crestwood Lane
325 Crestwood Lane
325 Crestwood Lane
325 Crestwood Lane
325 Crestwood Lane
325 Crestwood Lane
325 Crestwood Lane
325 Crestwood Lane
325 Crestwood Lane
325 Crestwood Lane
325 Crestwood Lane
325 Crestwood Lane
325 Crestwood Lane
325 Crestwood Lane
325 Crestwood Lane
325 Crestwood Lane
325 Crestwood Lane
325 Crestwood Lane
325 Crestwood Lane
325 Crestwood Lane
325 Crestwood Lane
325 Crestwood Lane
325 Crestwood Lane
325 Crestwood Lane
325 Crestwood Lane
325 Crestwood Lane
325 Crestwood Lane
325 Crestwood Lane
325 Crestwood Lane
325 Crestwood Lane
325 Crestwood Lane
325 Crestwood Lane
325 Crestwood Lane
325 Crestwood Lane
325 Crestwood Lane
325 Crestwood Lane
SEE ALL PHOTOS
325 Crestwood Lane
325 Crestwood Lane
325 Crestwood Lane
325 Crestwood Lane
325 Crestwood Lane
325 Crestwood Lane
325 Crestwood Lane
325 Crestwood Lane
325 Crestwood Lane
325 Crestwood Lane
325 Crestwood Lane
325 Crestwood Lane
325 Crestwood Lane
325 Crestwood Lane
325 Crestwood Lane
325 Crestwood Lane
325 Crestwood Lane
325 Crestwood Lane
325 Crestwood Lane
325 Crestwood Lane
325 Crestwood Lane
325 Crestwood Lane
325 Crestwood Lane
325 Crestwood Lane
325 Crestwood Lane
325 Crestwood Lane
325 Crestwood Lane
325 Crestwood Lane
325 Crestwood Lane
325 Crestwood Lane
325 Crestwood Lane
325 Crestwood Lane
325 Crestwood Lane
325 Crestwood Lane
325 Crestwood Lane
325 Crestwood Lane
325 Crestwood Lane
325 Crestwood Lane
325 Crestwood Lane
Sold

325 Crestwood Lane

325 Crestwood Lane, Russellville, AR 72802

$283,000
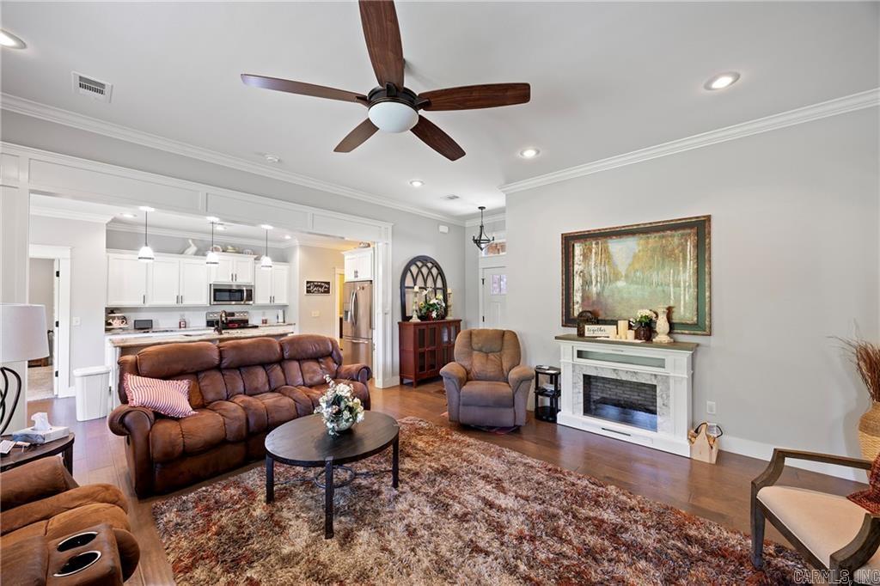
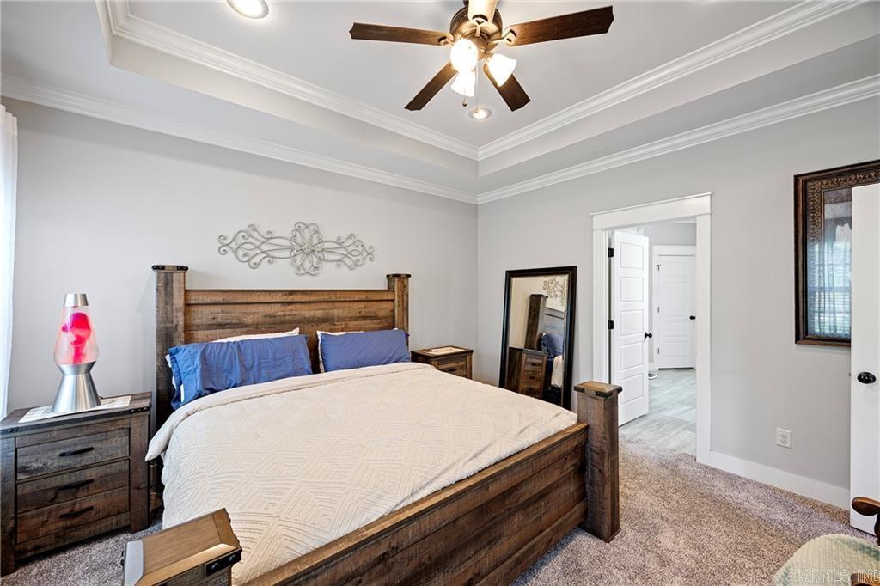
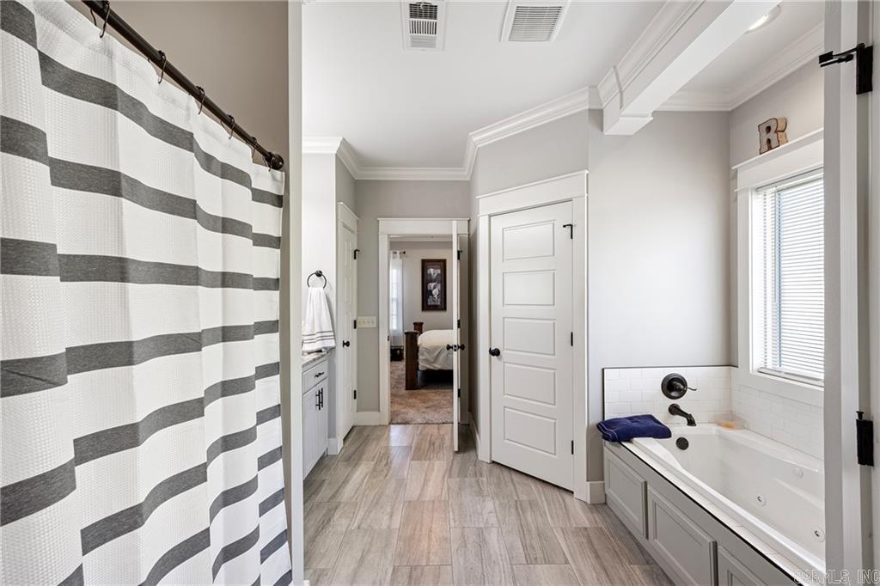
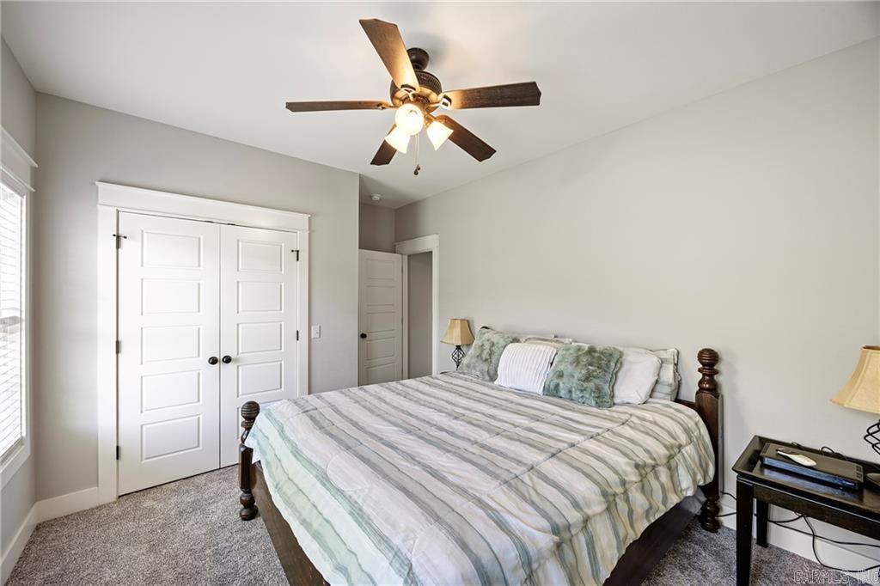
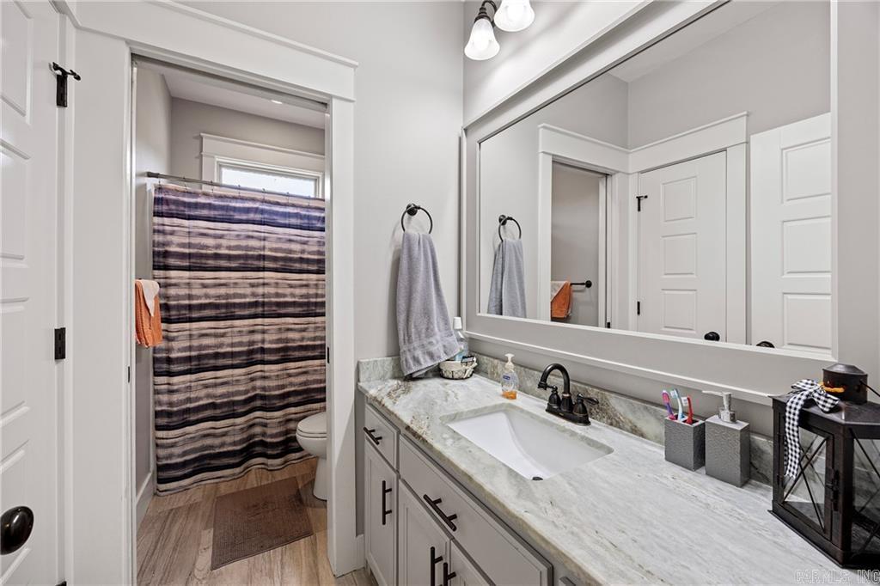
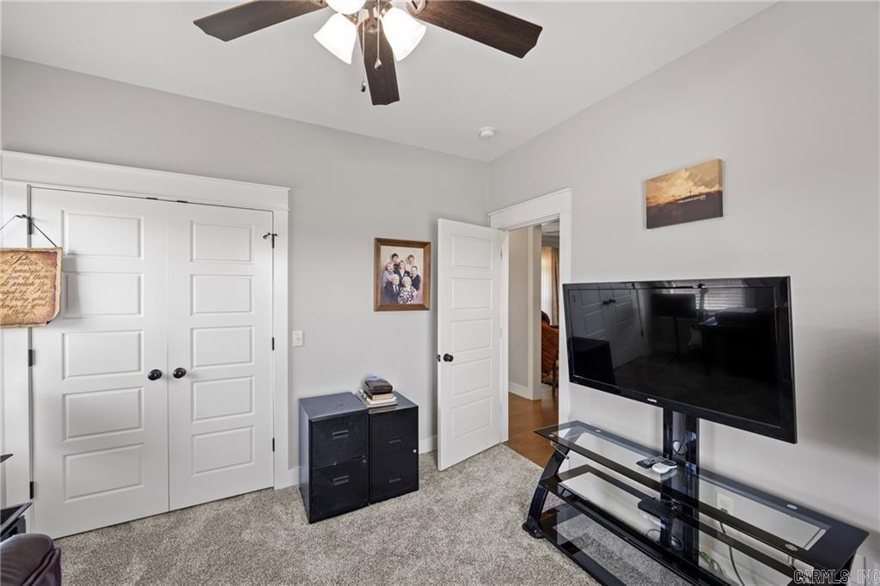
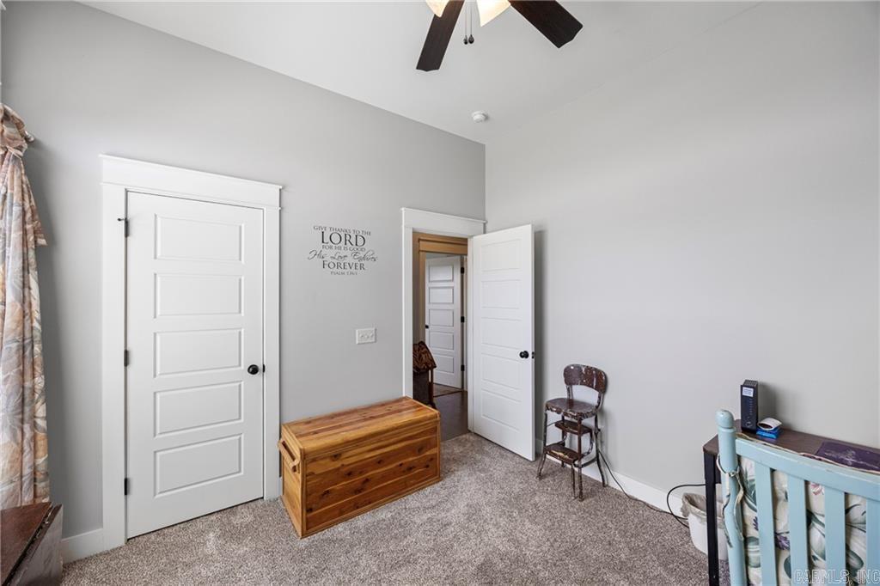
This like-new 4-bedroom home sits on an oversized corner lot in the highly desirable Shiloh Manor community. Designed with a split-bedroom floor plan, the home offers both privacy and functionality. The spacious living room flows seamlessly into the kitchen, featuring granite countertops, ample cabinetry, and a walk-in pantry--perfect for everyday living and entertaining. The well-appointed primary suite includes double closets, dual vanities, a private water closet, a separate shower, and a relaxing whirlpool tub. The three additional bedrooms are thoughtfully arranged, with a smart bathroom layout that separates the vanity area from the tub and toilet area for added privacy. Step outside to a covered patio ideal for grilling or unwinding. New carpet has been recently installed in all bedrooms, adding comfort and a fresh feel throughout. Come see!

4
beds

2
baths

1,870 Sq.Ft. LIVING AREA

10,890 Sq.Ft. lot

Randy Campbell

Randy Campbell

Features & Amenities

Interior

  • total bedrooms4
  • Total bathrooms2
  • full bathrooms2
  • Flooring Carpet, Wood, Tile
  • Fireplace None
  • APPLIANCES Microwave, Electric Range, Dishwasher, Pantry
  • other interior Features Washer Connection, Dryer Connection-Electric, Whirlpool/Hot Tub/Spa, Walk-In Closet(s), Ceiling Fan(s), Breakfast Bar, Kit Counter- Granite Slab

Area & Lot

  • Status Sold
  • Date Sold July 10, 2026
  • Living Area1,870 Sq.Ft.
  • Lot Area10,890 Sq.Ft.
  • MLS® ID26016820
  • TypeResidential
  • YEAR BUILT2018
  • Architecture StylesTraditional

Exterior

  • STORIES1
  • utilitiesSewer-Public, Water-Public, Elec-Municipal (Entergy)
  • roofArchitectural Shingle
  • lot featuresSloped, In Subdivision
  • parkingGarage, Two Car
  • AIR CONDITIONINGCentral Cool-Electric, Central Heat-Electric, Heat Pump
  • SubstructureSlab
  • other exterior FeaturesBrick, Metal/Vinyl Siding

Financial

  • Sales Price$283,000
  • Real Estate Tax $1,020/yr

Work with Lindsey

I bring people and properties together with proven results, innovative strategies, and personalized service. Partner with Coldwell Banker RPM Group, Arkansas’ most trusted real estate firm.

Follow Me on Instagram