Leave a Message

Thank you for your message. I will be in touch with you shortly.

1919 Tudor Loop
1919 Tudor Loop
1919 Tudor Loop
1919 Tudor Loop
1919 Tudor Loop
1919 Tudor Loop
1919 Tudor Loop
1919 Tudor Loop
1919 Tudor Loop
1919 Tudor Loop
1919 Tudor Loop
1919 Tudor Loop
1919 Tudor Loop
1919 Tudor Loop
1919 Tudor Loop
1919 Tudor Loop
1919 Tudor Loop
1919 Tudor Loop
1919 Tudor Loop
1919 Tudor Loop
1919 Tudor Loop
1919 Tudor Loop
1919 Tudor Loop
1919 Tudor Loop
1919 Tudor Loop
1919 Tudor Loop
1919 Tudor Loop
1919 Tudor Loop
1919 Tudor Loop
1919 Tudor Loop
1919 Tudor Loop
1919 Tudor Loop
1919 Tudor Loop
1919 Tudor Loop
1919 Tudor Loop
1919 Tudor Loop
1919 Tudor Loop
1919 Tudor Loop
1919 Tudor Loop
1919 Tudor Loop
1919 Tudor Loop
1919 Tudor Loop
1919 Tudor Loop
1919 Tudor Loop
1919 Tudor Loop
1919 Tudor Loop
1919 Tudor Loop
1919 Tudor Loop
1919 Tudor Loop
1919 Tudor Loop
SEE ALL PHOTOS
1919 Tudor Loop
1919 Tudor Loop
1919 Tudor Loop
1919 Tudor Loop
1919 Tudor Loop
1919 Tudor Loop
1919 Tudor Loop
1919 Tudor Loop
1919 Tudor Loop
1919 Tudor Loop
1919 Tudor Loop
1919 Tudor Loop
1919 Tudor Loop
1919 Tudor Loop
1919 Tudor Loop
1919 Tudor Loop
1919 Tudor Loop
1919 Tudor Loop
1919 Tudor Loop
1919 Tudor Loop
1919 Tudor Loop
1919 Tudor Loop
1919 Tudor Loop
1919 Tudor Loop
1919 Tudor Loop
1919 Tudor Loop
1919 Tudor Loop
1919 Tudor Loop
1919 Tudor Loop
1919 Tudor Loop
1919 Tudor Loop
1919 Tudor Loop
1919 Tudor Loop
1919 Tudor Loop
1919 Tudor Loop
1919 Tudor Loop
1919 Tudor Loop
1919 Tudor Loop
1919 Tudor Loop
1919 Tudor Loop
1919 Tudor Loop
1919 Tudor Loop
1919 Tudor Loop
1919 Tudor Loop
1919 Tudor Loop
1919 Tudor Loop
1919 Tudor Loop
1919 Tudor Loop
1919 Tudor Loop
1919 Tudor Loop
For Sale

1919 Tudor Loop

1919 Tudor Loop, Benton, AR 72019

$895,000
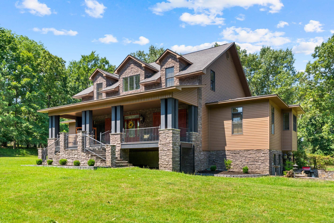
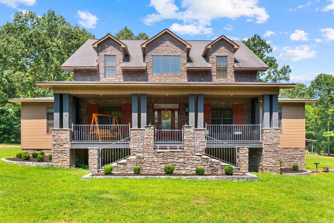
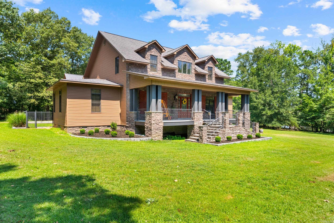
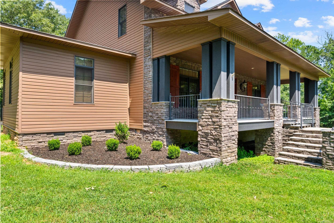
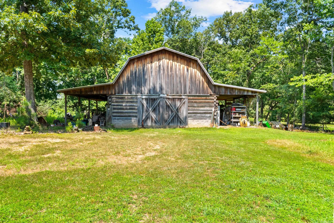
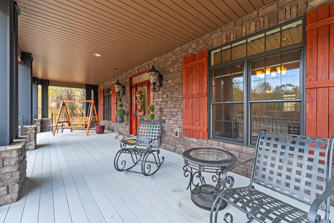
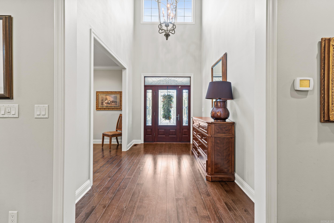
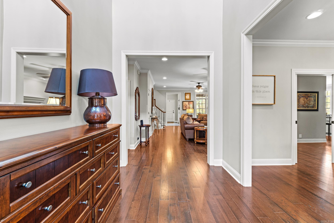
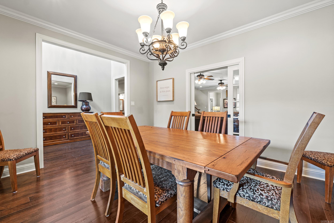
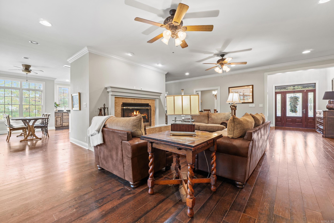
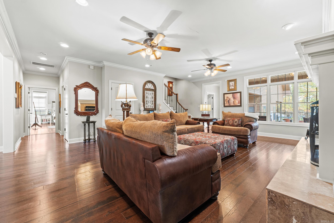
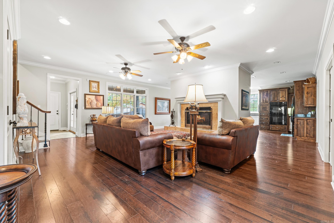
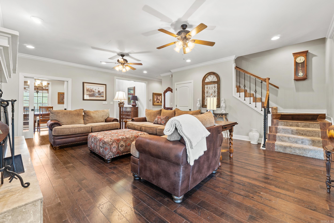
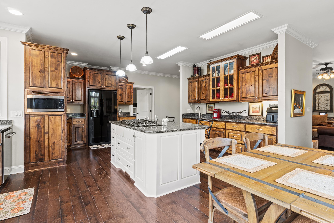
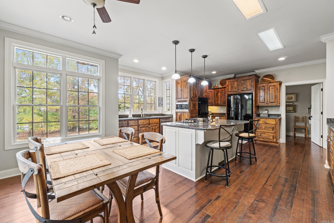
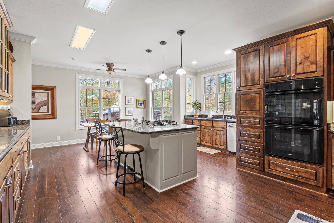
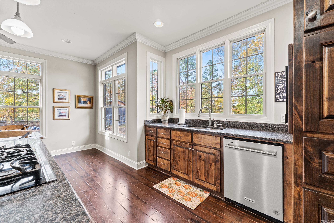
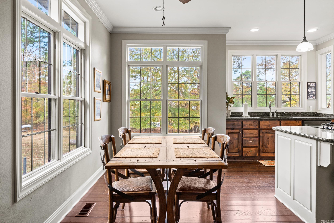
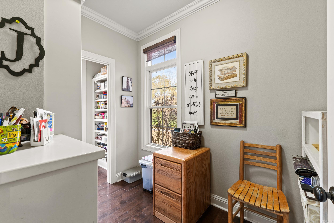
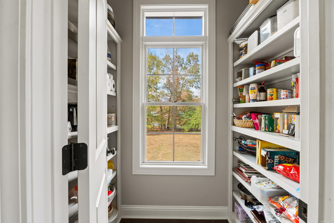
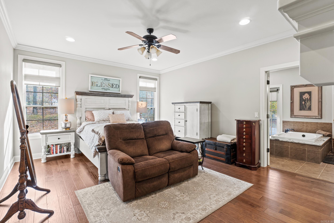
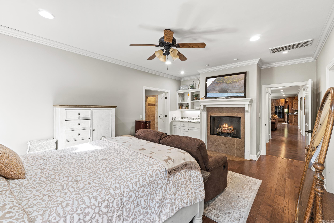
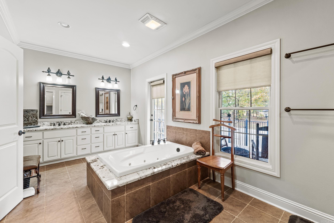
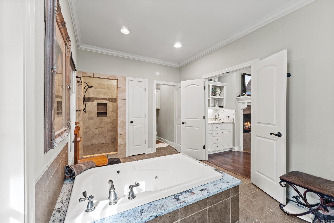
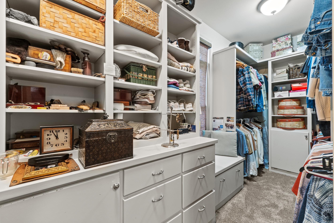
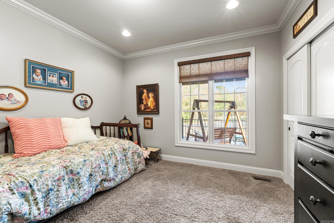
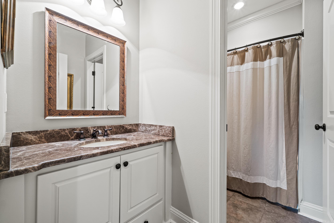
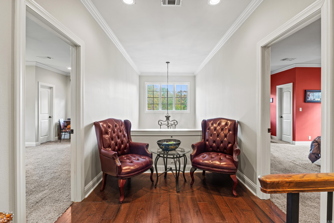
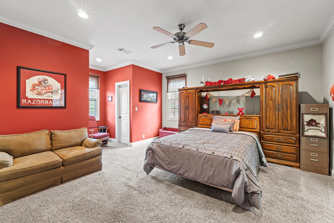
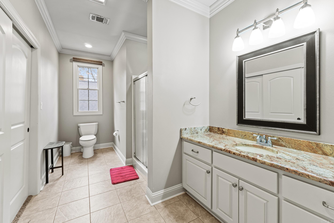
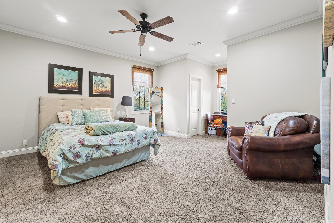
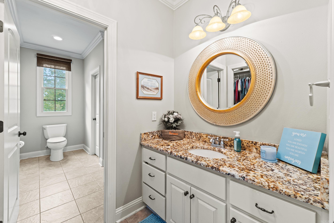
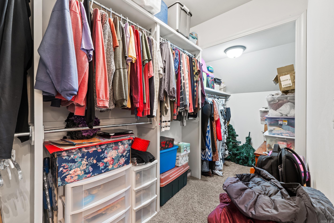
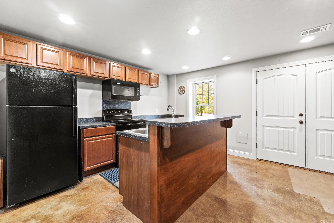
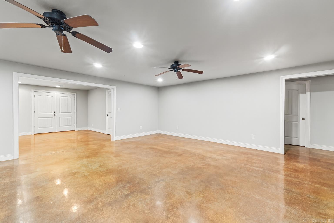
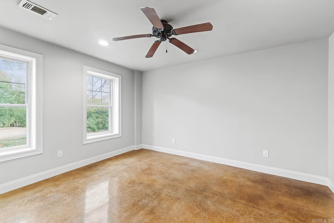
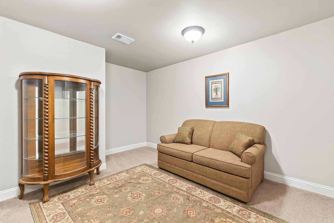
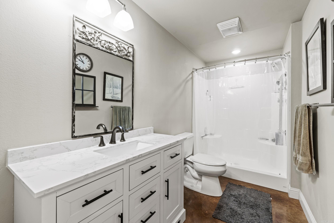
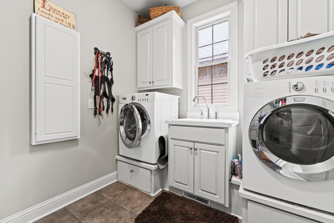
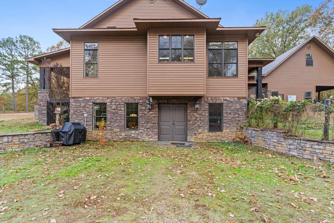
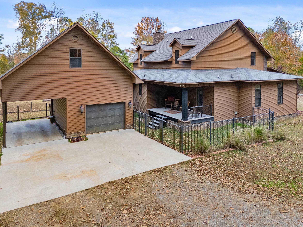
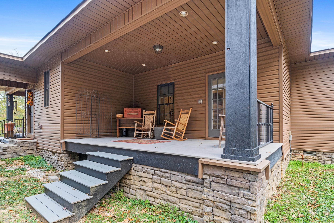
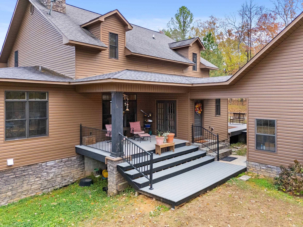
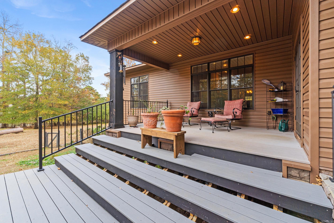
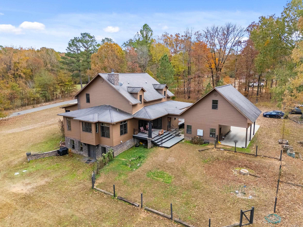
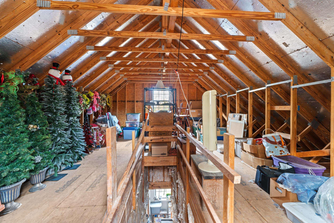
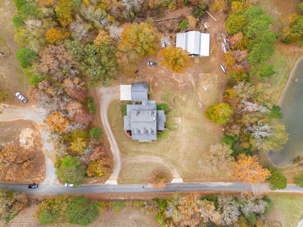
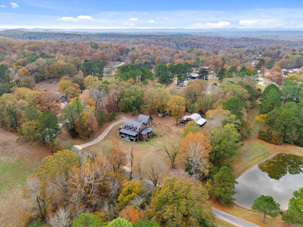
NEW LANDSCAPING. NEW PRICE. And trust me... this isn't your average Arkansas home. With over 5,000 sq ft, this one just keeps surprising you around every corner. The main level has gorgeous wood floors, soaring ceilings, & a kitchen that was clearly designed by someone who actually loves to cook--tons of cabinets, two sinks, oversized prep space, natural light pouring in, & even a butler's pantry. The primary suite is on the main level and has its own coffee bar because mornings just hit different when you don't have to leave your room. The spa-like bathroom even opens to a private porch! Upstairs you'll find two oversized bedroom suites--including one with FIVE closets. There's more! A walk-out basement is like a second house. Full kitchen, living room, bedroom, office, & a spacious bathroom. Perfect for guests, multigenerational living, kids, or just giving everyone their own space. Outside doesn't disappoint either. There's a detached garage with huge storage (w/ stairs) above it, plus a barn with over 1,200 sq ft of enclosed space, covered overhangs, & plumbing already in place! This isn't just another pretty house... it's one of those homes you have to experience in person!!!

5
beds

5
baths

5,146 Sq.Ft. LIVING AREA

2.48 Acres lot

Features & Amenities

Interior

  • total bedrooms5
  • Total bathrooms5
  • full bathrooms5
  • Flooring Carpet, Wood, Tile
  • Fireplace Gas Starter, Gas Logs Present
  • APPLIANCES Double Oven, Microwave, Gas Range, Dishwasher, Disposal, Pantry, Ice Maker Connection, Wall Oven

Area & Lot

  • Status For Sale
  • Living Area5,146 Sq.Ft.
  • Lot Area2.48 Acres
  • MLS® ID26027698
  • TypeResidential
  • YEAR BUILT2014
  • NeighborhoodBenton
  • Architecture StylesTraditional

Exterior

  • STORIES3
  • utilitiesSeptic, Water-Public, Elec-Municipal (Entergy)
  • roofArchitectural Shingle
  • lot featuresLevel
  • parkingGarage, Carport, One Car, Detached, Auto Door Opener, Side Entry
  • AIR CONDITIONINGGeothermal
  • SubstructureSlab
  • other exterior FeaturesRock, Frame, Stone

Financial

  • Sales Price$895,000
  • Real Estate Tax $3,257/yr
image

Schedule a Showing

I would love to show you this beautiful property. Please select your preferred date and time below. I will be in touch shortly to confirm your appointment.

Schedule a Showing

I would love to show you this beautiful property. Please select your preferred date and time below. I will be in touch shortly to confirm your appointment.

Thank you for your interest in 1919 Tudor Loop, Benton, AR 72019. We are reviewing your request and will be in touch shortly!

Mortgage Calculator

Estimate your monthly mortgage payment, including the principal and interest, property taxes, and HOA. Adjust the values to generate a more accurate rate.
All estimates are provided for informational purposes only. Actual amounts may vary.
$0,000 Your Payment 20 15 65
$0,000 Your Payment

Work with Lindsey

I bring people and properties together with proven results, innovative strategies, and personalized service. Partner with Coldwell Banker RPM Group, Arkansas’ most trusted real estate firm.

Follow Me on Instagram