Leave a Message

Thank you for your message. I will be in touch with you shortly.

1874 S Gaines Street
SEE ALL PHOTOS
1874 S Gaines Street
Sold

1874 S Gaines Street

1874 S Gaines Street, Little Rock, AR 72206

$192,500
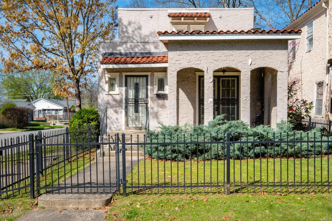
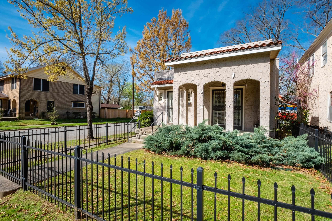
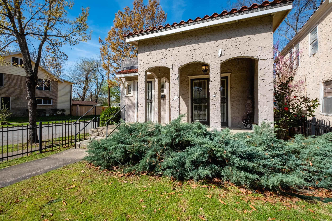
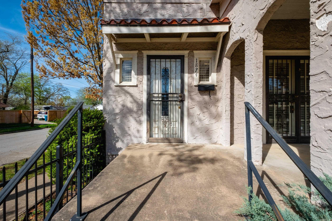
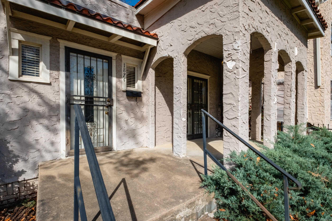
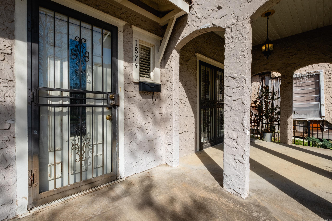
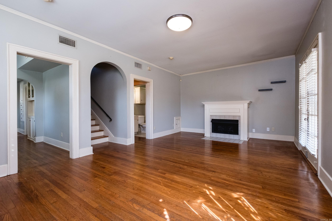
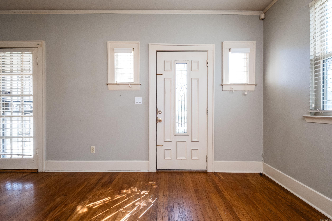
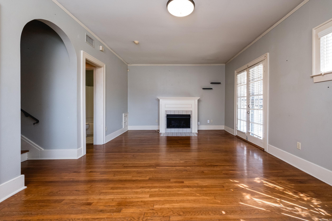
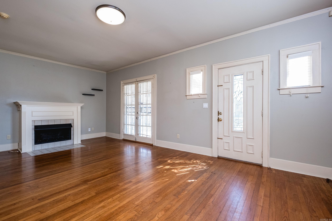
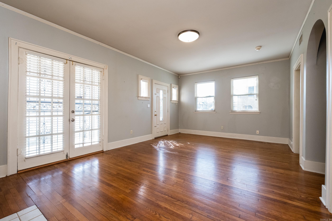
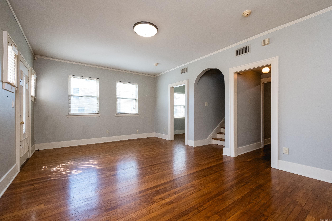
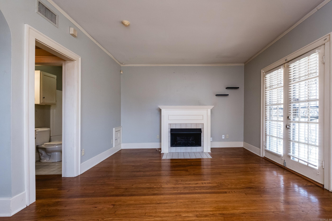
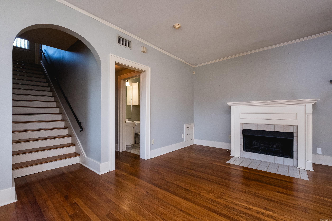
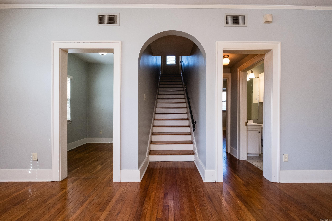
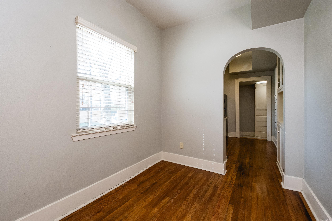
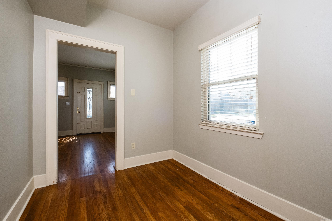
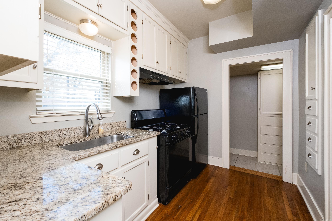
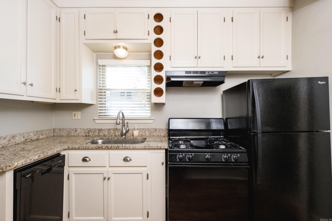
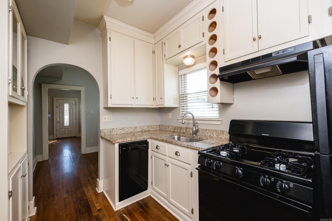
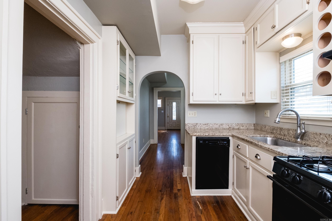
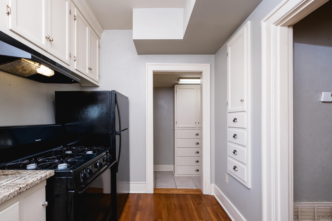
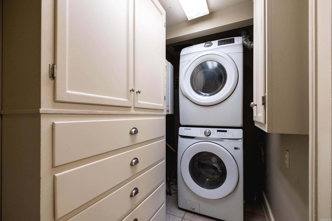
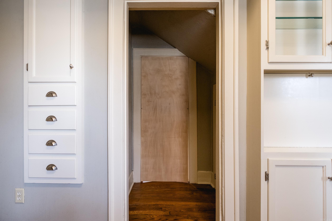
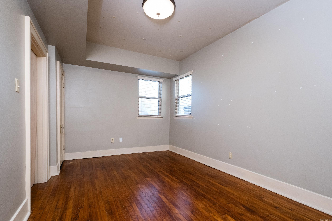
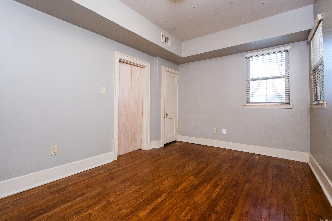
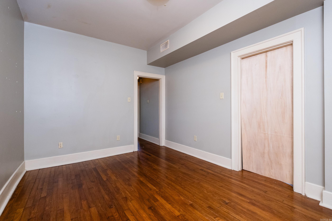
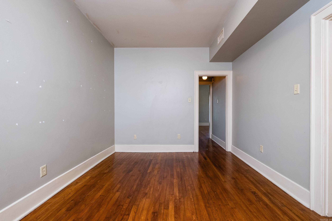
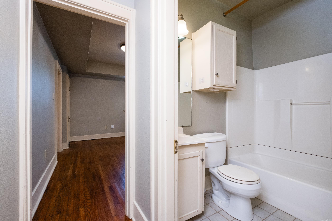
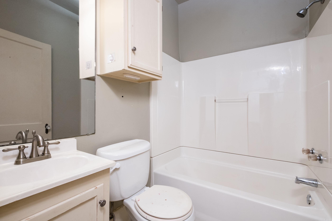
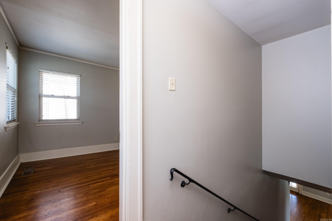
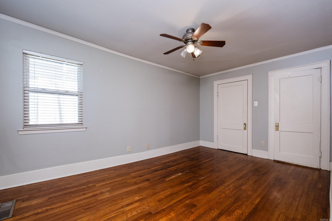
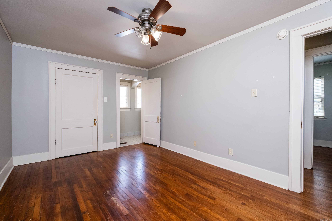
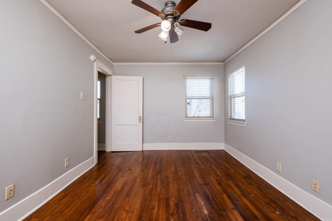
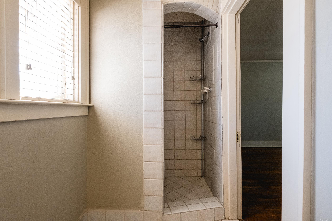
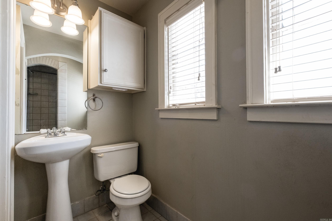
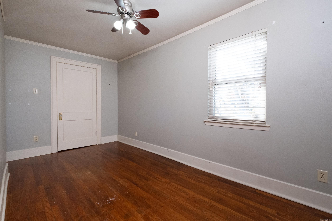
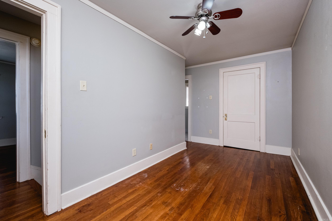
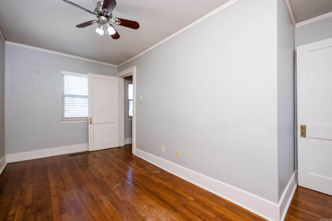
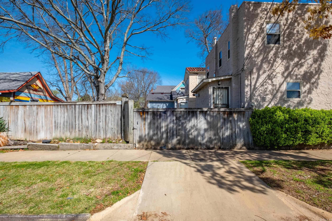
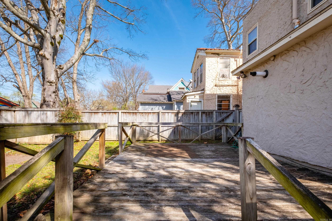
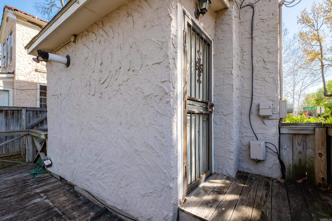
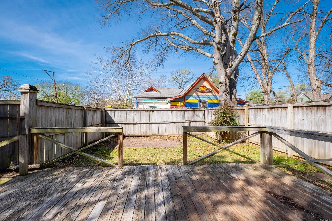
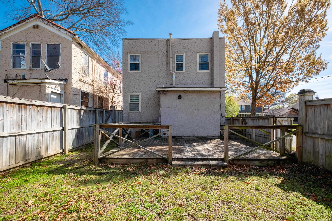
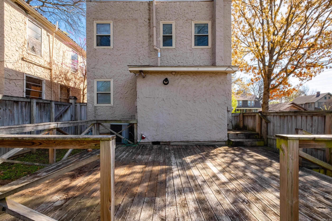
Charming Spanish-style stucco home located in the heart of downtown Little Rock in the beautiful Governor's Mansion Historic District. Built in 1910 and situated on a corner lot, the 2-bed, 2-bath with additional room that could easily function as a 3rd bedroom, office or flex space, is full of character and timeless architectural details. An iron fence surrounds the front yard with a covered front porch with 3 classic arches that face the street - perfect for enjoying the neighborhood setting. Inside you'll find beautiful hardwood floors, a welcoming living room with fireplace and french doors leading to covered front patio. The kitchen is complete with granite counters, gas cooktop, dishwasher, refrigerator, built ins, pantry and a cozy breakfast room. The main level also features a laundry area, a bonus room for an office/flex space and a full bath with bathtub/shower combo, while upstairs features 2 bedrooms that share a 2nd full bath with walk in shower. Step outside to a fully fenced backyard with a large wooden deck. With its Spanish tile roof, stucco exterior, and storybook curb appeal, this darling home captures the charm and character of historic downtown living.

2
beds

2
baths

1,188 Sq.Ft. LIVING AREA

2,613.6 Sq.Ft. lot

Shelby Norfleet

Shelby Norfleet

Features & Amenities

Interior

  • total bedrooms2
  • Total bathrooms2
  • full bathrooms2
  • Flooring Wood, Tile
  • Fireplace Gas Logs Present, Blowers
  • APPLIANCES Free-Standing Stove, Microwave, Gas Range, Dishwasher, Refrigerator-Stays
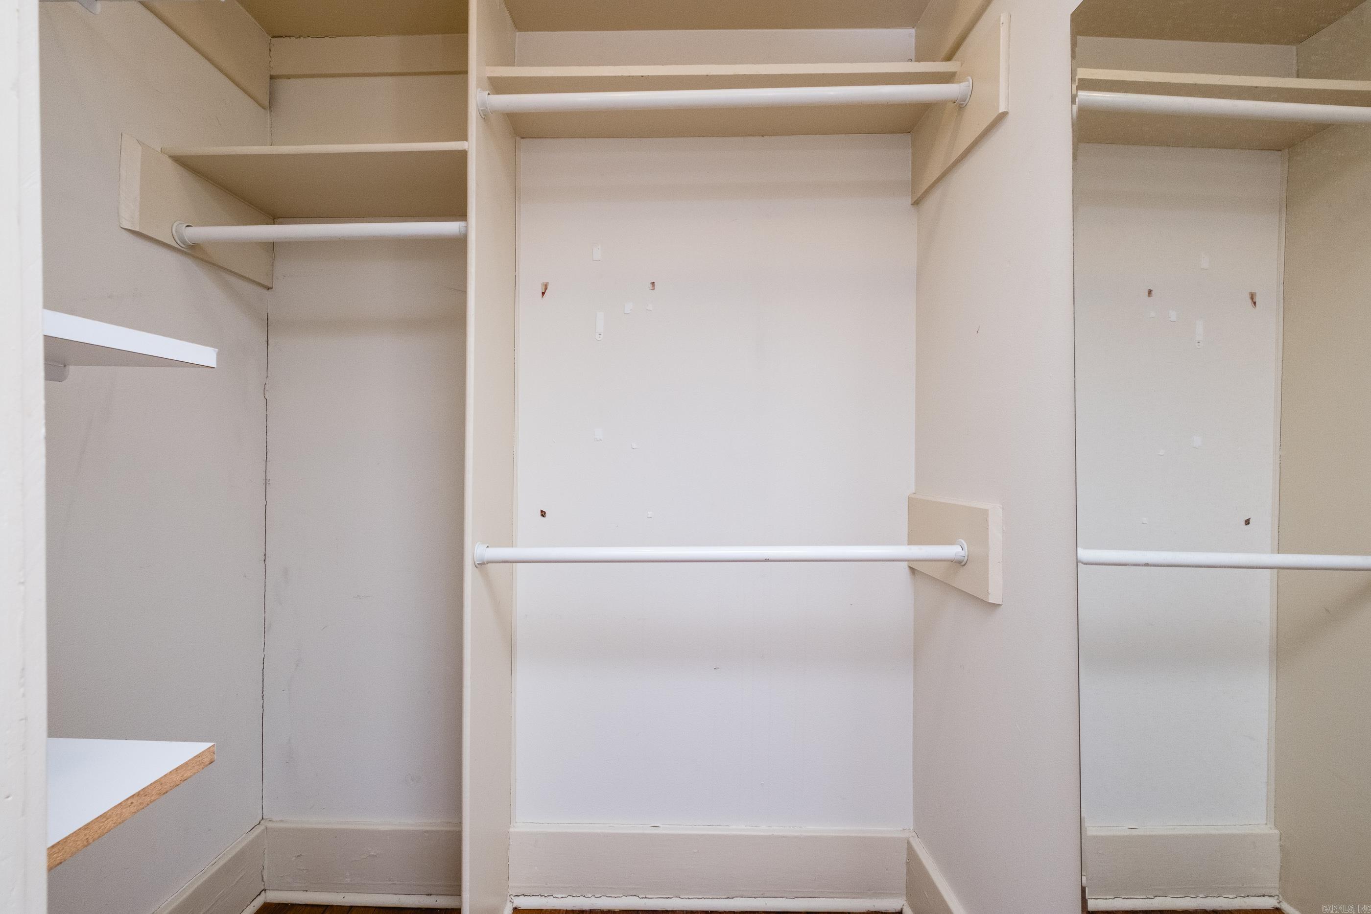
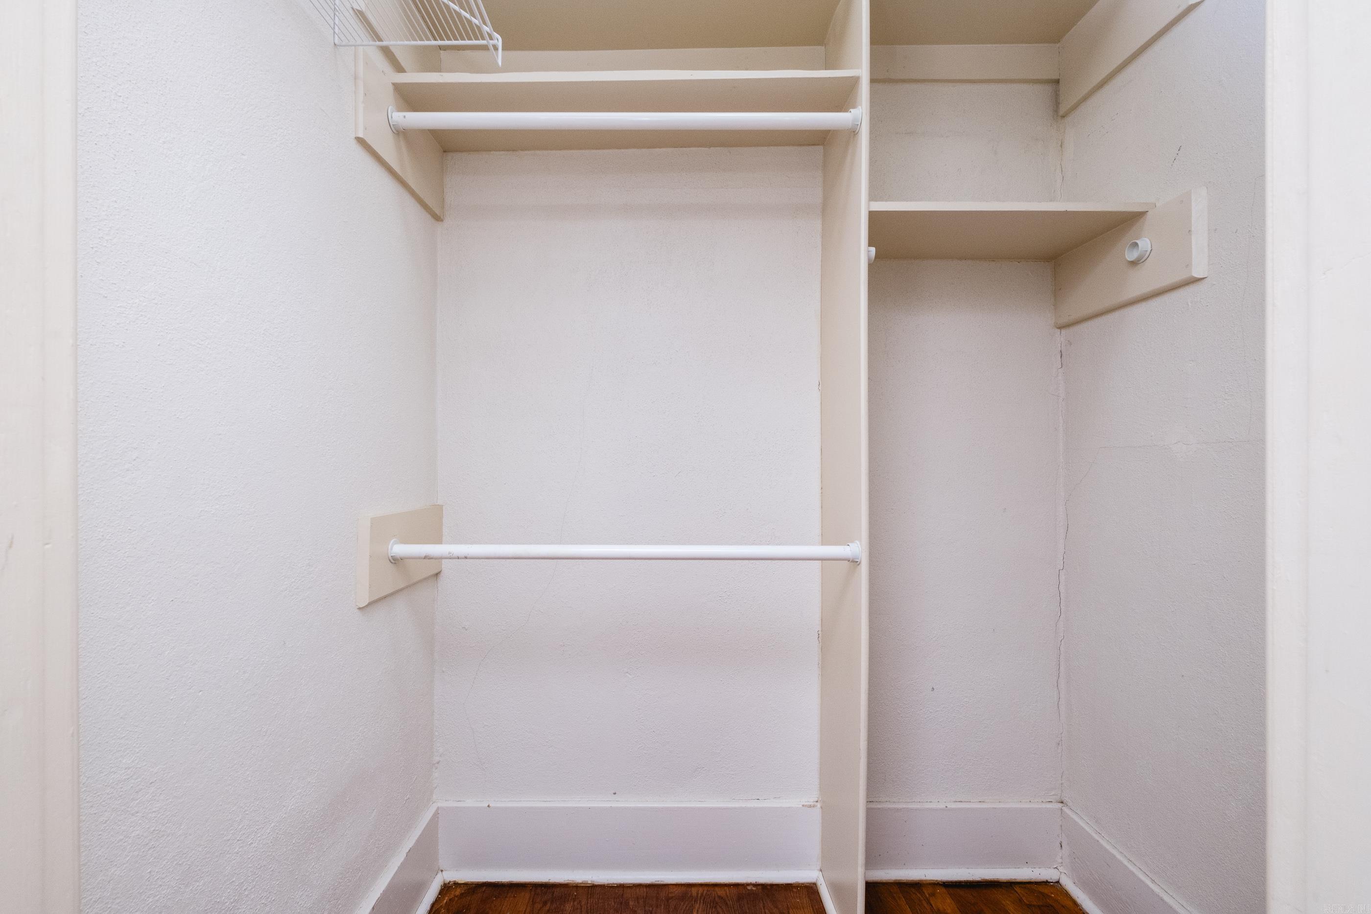
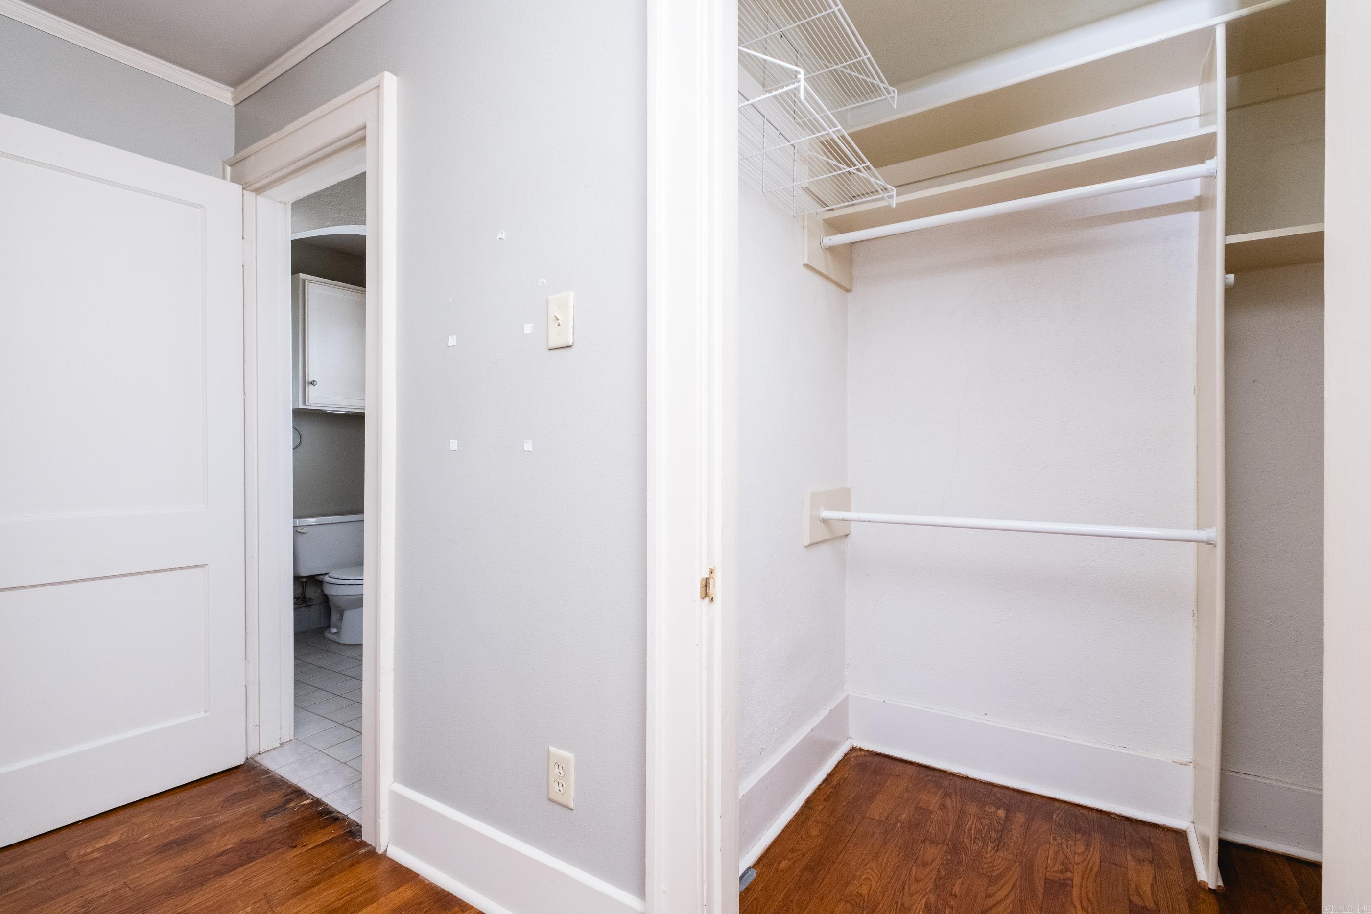
  • other interior Features Washer Connection, Washer-Stays, Dryer Connection-Electric, Dryer-Stays, Water Heater-Gas, Window Treatments, Walk-In Closet(s), Built-Ins, Ceiling Fan(s), Walk-in Shower, Kit Counter- Granite Slab

Area & Lot

  • Status Sold
  • Date Sold July 15, 2026
  • Living Area1,188 Sq.Ft.
  • Lot Area2,613.6 Sq.Ft.
  • MLS® ID26009812
  • TypeResidential
  • YEAR BUILT1910
  • NeighborhoodPulaski
  • Architecture StylesSpanish

Exterior

  • STORIES2
  • utilitiesSewer-Public, Elec-Municipal (Entergy), Gas-Natural
  • roofComposition
  • lot featuresLevel, Corner Lot, In Subdivision, Historical District
  • parkingNone
  • AIR CONDITIONINGCentral Cool-Electric, Central Heat-Gas
  • SubstructureCrawl Space
  • other exterior FeaturesStucco

Financial

  • Sales Price$192,500
  • Real Estate Tax $885/yr

Work with Lindsey

I bring people and properties together with proven results, innovative strategies, and personalized service. Partner with Coldwell Banker RPM Group, Arkansas’ most trusted real estate firm.

Follow Me on Instagram